
BEDS4
BATHS2 full 1 partial
SQUARE FEET3,421
MLS#2638371
STATUSActive
PROPERTY TYPEResidential -
SUBDIVISIONDelaware Co Unplatted
SCHOOLKenwood - Sch Dist
Property Description
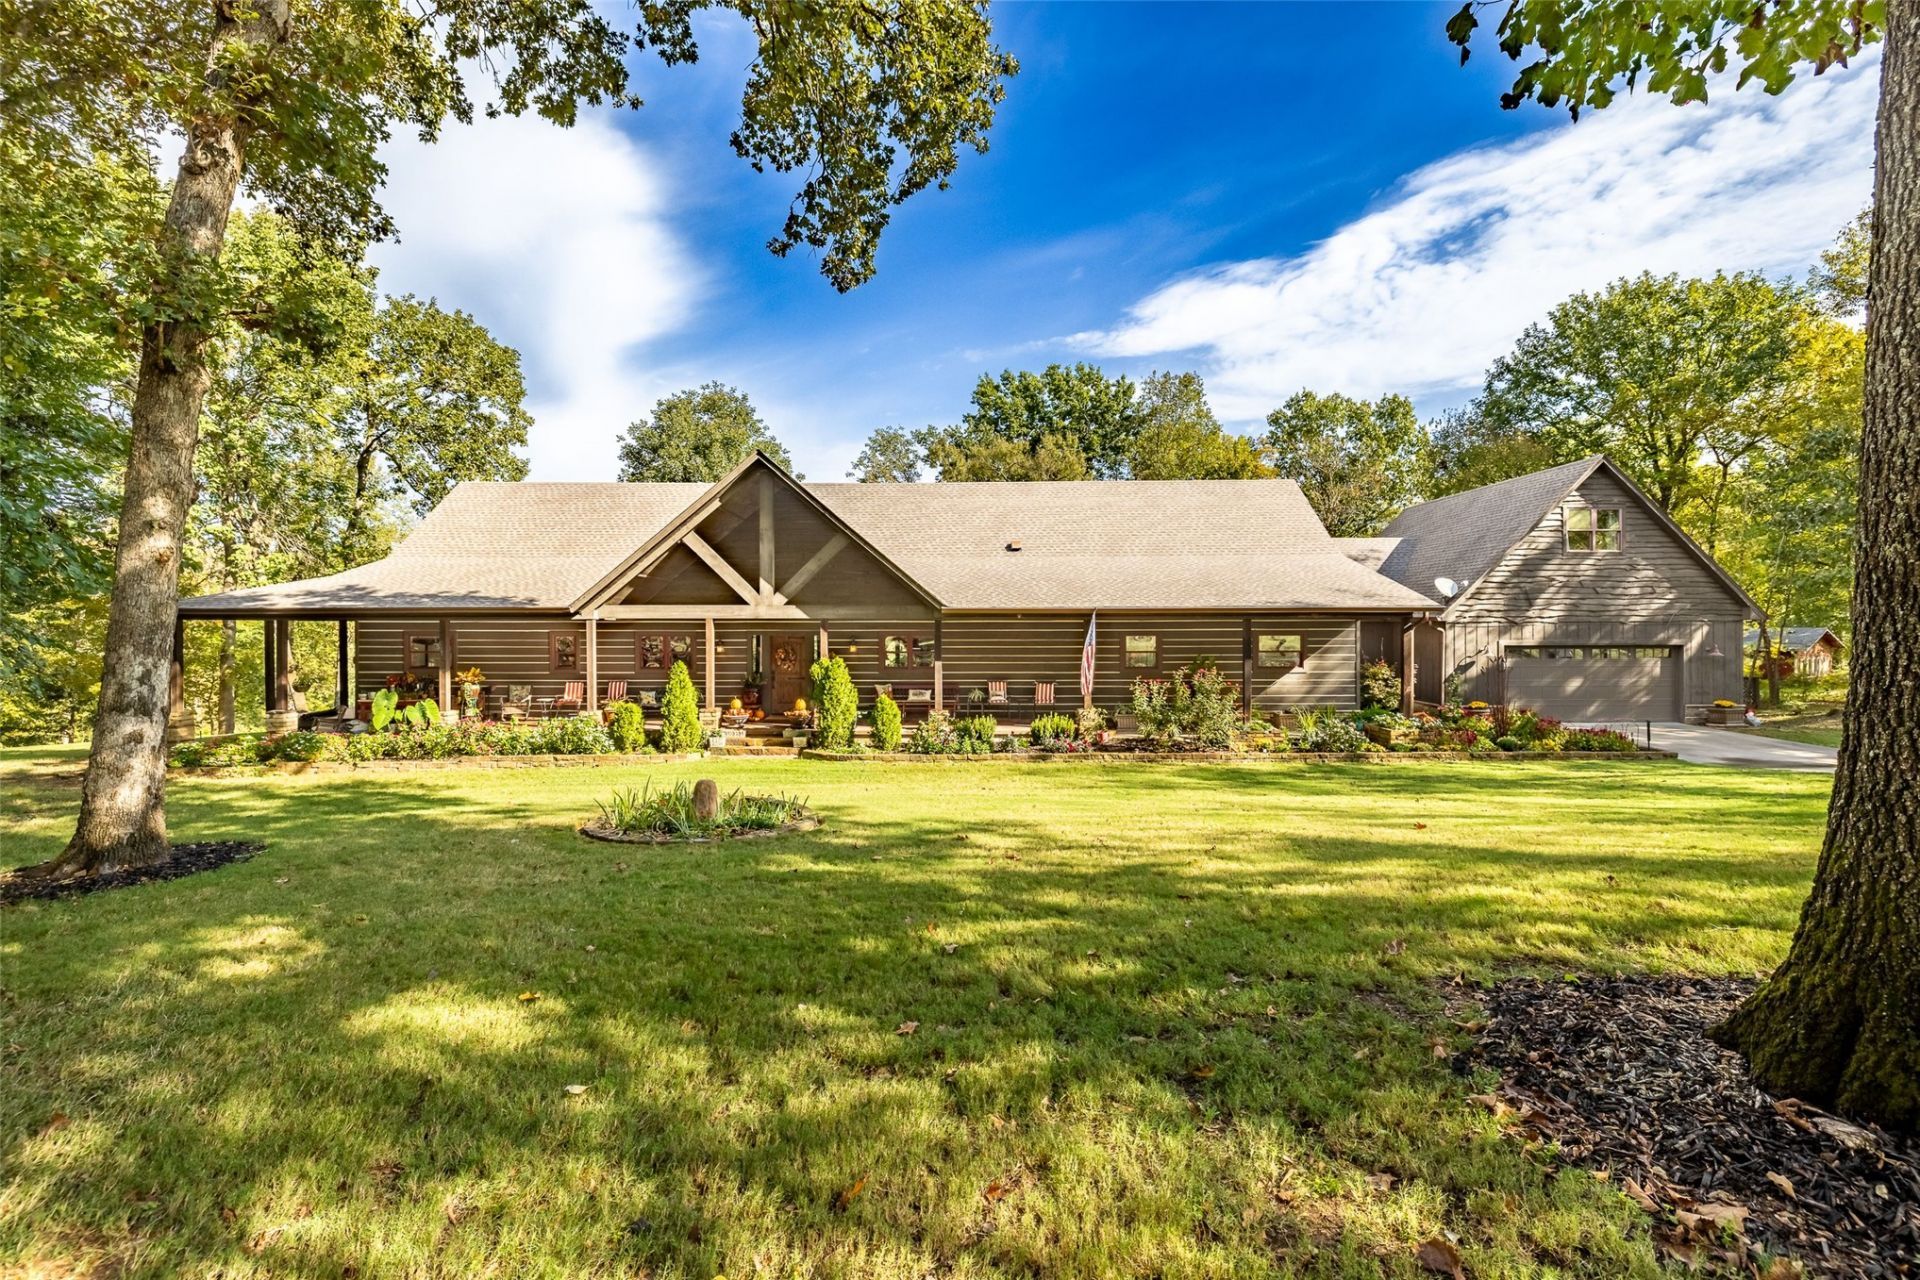
The Lodge at Claremore Outing Club located on a 77-acre parcel in the Ozark area of Northeastern Oklahoma in Delaware County, where you can find natural beauty and wildlife along with peace and tranquility every single day. This beautiful one-owner lodge was designed to enjoy the outdoors from inside with 6' windows and great views of Spavinaw Creek where you can float, fish and kayak. The Lodge offers four bedrooms, two and one half bathes, designer kitchen with high-end appliances including an Italian made Bertazzoni gas cooking stove, timeless granite counter tops throughout the home, knotty alder cabinets & interior doors, 12"? wide plank wood floors, gorgeous, vaulted ceilings with cedar beams throughout the entry, living and dining room and main bedroom. The outdoor living space is divine with at least 2,700 s.f. of covered redwood decks on three side of this Lodge. The gardens surrounding this place are just stunning and have been cared for with love. There is a full-time caretaker that lives on the premises who mows, maintains common areas, trash collection, security and other duties as assigned. Lake Eucha boat ramp is just one quarter of a mile away! Only 17 homes are located on the grounds of the Claremore Outing Club Trust property that was established in 1922. This is a very special place to be enjoyed in Northeastern Oklahoma!
Property Features
Property Type: Residential -
Basement: None, Crawl Space
Cooling: Central Air,2 Units
Fireplaces: 1
Garage: 2 car attached
Heating: Central, Electric, Multiple Heating Units
Lot Size: 0.10 Acres
Roof Type: Asphalt, Fiberglass
Taxes: $2,325
Year Built: 2012
Amenities
Granite Counters
High Ceilings
High Speed Internet
Cable TV
Vaulted Ceiling(s)
Wired for Data
Ceiling Fan(s)
Gas Range Connection
Gas Oven Connection
Irrigation Sprinklers
Outdoor Kitchen
Rain Gutters
Satellite Dish
Feature Descriptions
Appliances: Convection Oven, Double Oven, Dryer, Dishwasher, Electric Water Heater, Freezer, Disposal, Gas Water Heater, Ice Maker, Microwave, Range, Refrigerator, Stove, Water Softener, Trash Compactor, Tankless Water Heater, Washer
Association Amenities: Other
Body of Water: Lake Eucha
Community Features: Gutter(s)
Exterior: Wood Siding, Wood Frame
Fencing: None
Fireplace: Glass Doors, Gas Starter, Wood Burning
Flooring: Carpet, Tile, Wood
HOA Fee: 1650/ Annually
HOA Y/N: Yes
Laundry: Washer Hookup, Gas Dryer Hookup
Lot: Additional Land Available, Mature Trees, Stream/Creek, Sloped, Spring, Wooded
Parcel#: 210086832
Parking: Attached, Garage, Storage, Workshop in Garage, Asphalt
Parking Notes: Attached, Garage, Storage, Workshop in Garage, Asphalt
Patio/Porch: Covered, Deck, Patio, Porch
Pets Allowed: Yes
Security: No Safety Shelter, Security System Owned, Smoke Detector(s)
Sewer: Septic Tank
Topography: Sloping
Utilities: Cable Available, Electricity Available, Natural Gas Available, High Speed Internet Available, Phone Available, Water Available
Water: Well
Water Features: Boat Ramp/Lift Access
Window: Aluminum Frames
Local Schools
High School: Kansas
Middle School: Kenwood
Elementary School: Kenwood
School District: Kenwood - Sch Dist
Listed By / Shown By
Listed By
Agency Name: McGraw, REALTORS
Shown By
Agent Name: Jodee Carrier
Agent Phone: (918) 323-6448
Agency Title: Solid Rock Realtors

Estimate Your Payment
Estimated Payment
$ 3,340.29 per month $2,781.96 Principal & Interest $193.75 Property Tax $364.58 Homeowner's Insurance
3512 E 440 Road | MLS# 2638371
This home located at 3512 E 440 Road , Eucha, OK 74342 is currently listed for sale with an asking price of $1,250,000. This property was built in 2012 and has 4 bedrooms and 2 full and 1 partial baths with 3421 sq. ft. E 440 Road is located in the Delaware Co Unplatted subdivision within the Kenwood - Sch Dist school district. Search Delaware Co Unplatted real estate on jcarrier.solidrockrealtors.com today.